Save
Ask
Tour
Hide
Share
$499,900
23 Days On Site

1673 Addison Circle
Commerce Charter Township, MI 48390

For Sale|Condominium|Active
3
Beds
3
Total Baths
2
Full Baths
1
Partial Bath
2,000
SqFt
$250
/SqFt
2022
Built
Subdivision:
TOWNES/MERRILL PARK
County:
Oakland
Call Now: 810-632-2345
Is this the listing for you? We can help make it yours.
810-632-2345
1673 Addison Circle1673 Addison Circle1673 Addison Circle1673 Addison Circle
Save
Ask
Tour
Hide
Share

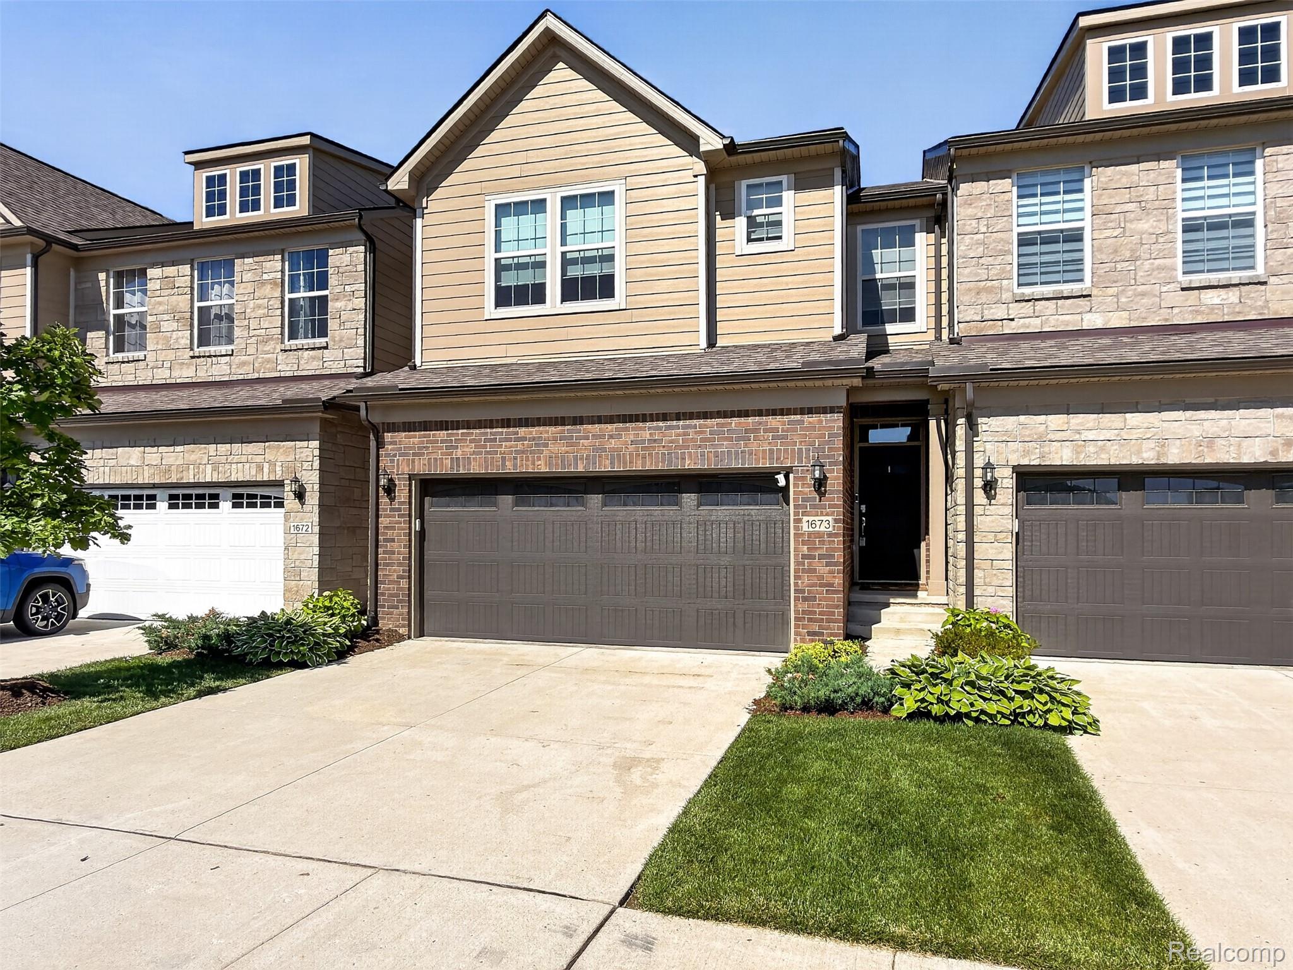
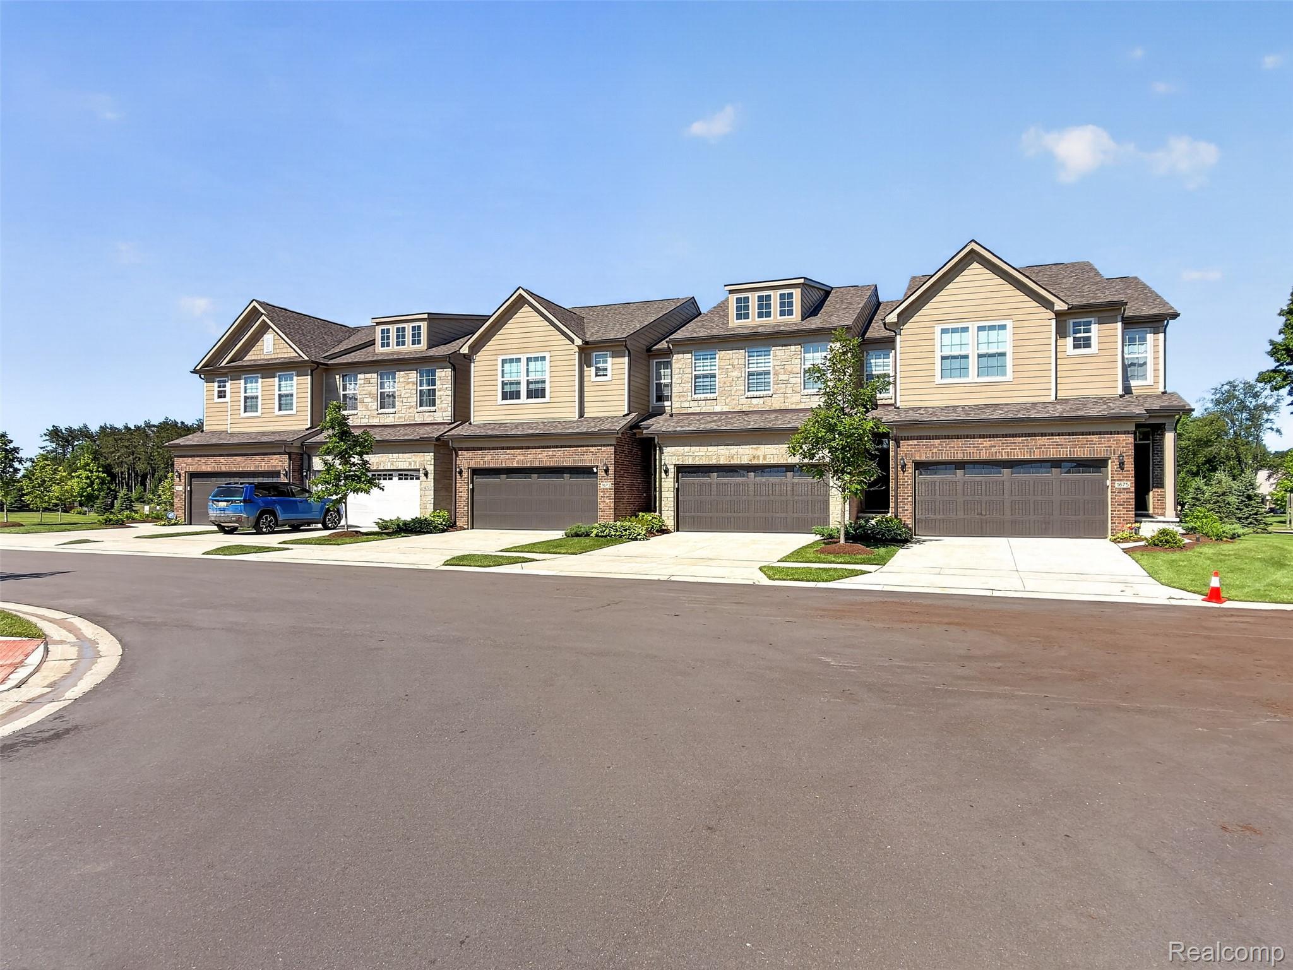
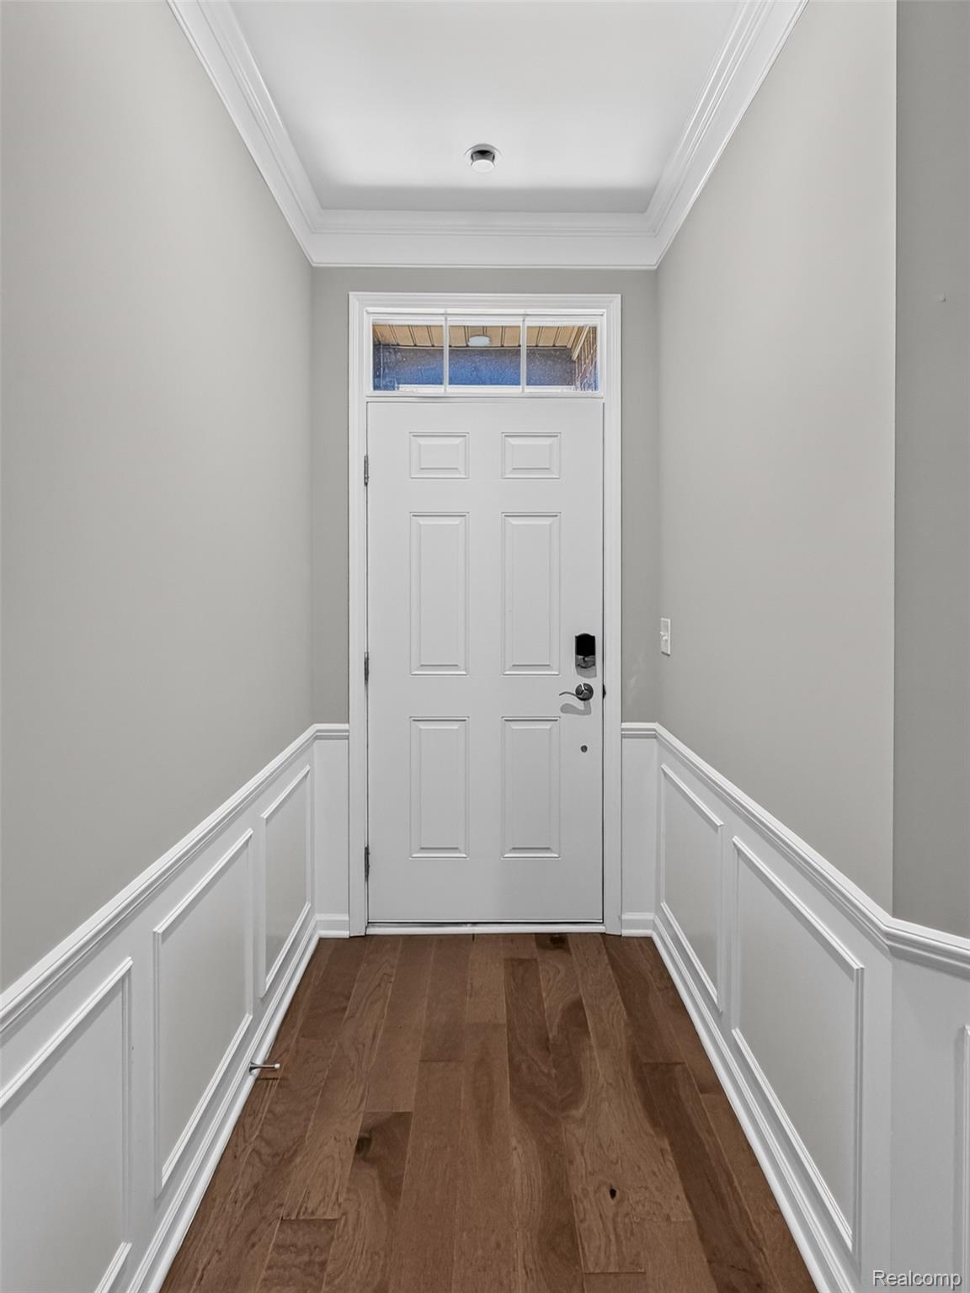
Welcome to Merrill Park - Beautiful 3 Beds, 2.1 Baths Like new! - Lovely and spacious 'Cascade Floor Plan' with open concept main living area. Gorgeous Kitchen with Honeycomb ceramic backsplash and Quartz Counters, Large Gourmet Island with overhang for counter seating, loads of rec. lights. Includes SS appliances lg. refrigerator and Fotile Range Hood known for the innovative engineering, unique design and heavy-duty suction with whisper-quiet operation. Upgraded with Sunroom wrapped in windows great for morning coffee or home office. Sunroom space includes 2 ethernet stations. Updates include elegant entryway chair rail molding. Inviting extra wide staircase leads to 3 bedrooms, very convenient Upper Level Laundry w/Lg. capacity washer and dryer! Master Ste. with Upgraded Tray Ceiling, Extra-Lg. Customized Walk-In Closet. Custom Window Treatment T/O. Entrance from garage include a mud area with conveniency bench. Lots of storage! High-end mechanics with Lennox high efficiency furnace, water softener from Kinetico, and hot water pump re-circulator for continuous hot water. All appliances included! Near expressways and shopping! Immediate Occupancy!

Save
Ask
Tour
Hide
Share
Listing Snapshot
Price 
$499,900
Days On Site 
23 Days
Bedrooms 
3
Inside Area (SqFt) 
2,000 sqft
Total Baths 
3
Full Baths 
2
Partial Baths 
1
Lot Size 
N/A
Year Built 
2022
MLS® Number 
20261044728
Status 
Active
Property Tax 
$7,119
HOA/Condo/Coop Fees 
$255 monthly
Sq Ft Source 
Estimated
Friends & Family
Recent Activity
3 weeks agoStatus changed to Active
3 weeks agoListing updated with changes from the MLS®
3 weeks agoListing first seen on site
General Features
Attached Garage 
Yes
Cross Street 
S of Oakley Park and W of Haggerty Rd.
Disclosures 
Taxes Homestead Exempt
Garage 
Yes
Garage Spaces 
2
Levels 
Two
Parking 
AttachedGarage Door Opener
Pets 
CallYes
Property Sub Type 
Condominium
Sewer 
Public Sewer
Special Circumstances 
Standard
SqFt Above 
2000
Style 
Townhouse
Utilities 
Cable Available
Water Source 
Public
Interior Features
Appliances 
RefrigeratorGas Water HeaterDisposalExhaust FanENERGY STAR Qualified DryerENERGY STAR Qualified DishwasherENERGY STAR Qualified RefrigeratorENERGY STAR Qualified WasherFree-Standing Gas RangeMicrowaveRange HoodStainless Steel Appliance(s)
Basement 
Bath/StubbedUnfinished
Cooling 
Central Air
Heating 
Exhaust FanForced AirNatural Gas
Window Features 
ENERGY STAR Qualified Windows
BathFull 
Level - Second
BathLav 
Bedroom 
Dimensions - 11 X 10Level - Second
Dining Room 
Dimensions - 9 X 12
FourSeasonRoom 
Dimensions - 10 X 10
Kitchen 
Dimensions - 10 X 13
Laundry 
Dimensions - 8 X 6Level - Second
Master Bathroom 
Level - Second
Master Bedroom 
Dimensions - 15 X 13Level - Second
Save
Ask
Tour
Hide
Share
Exterior Features
Construction Details 
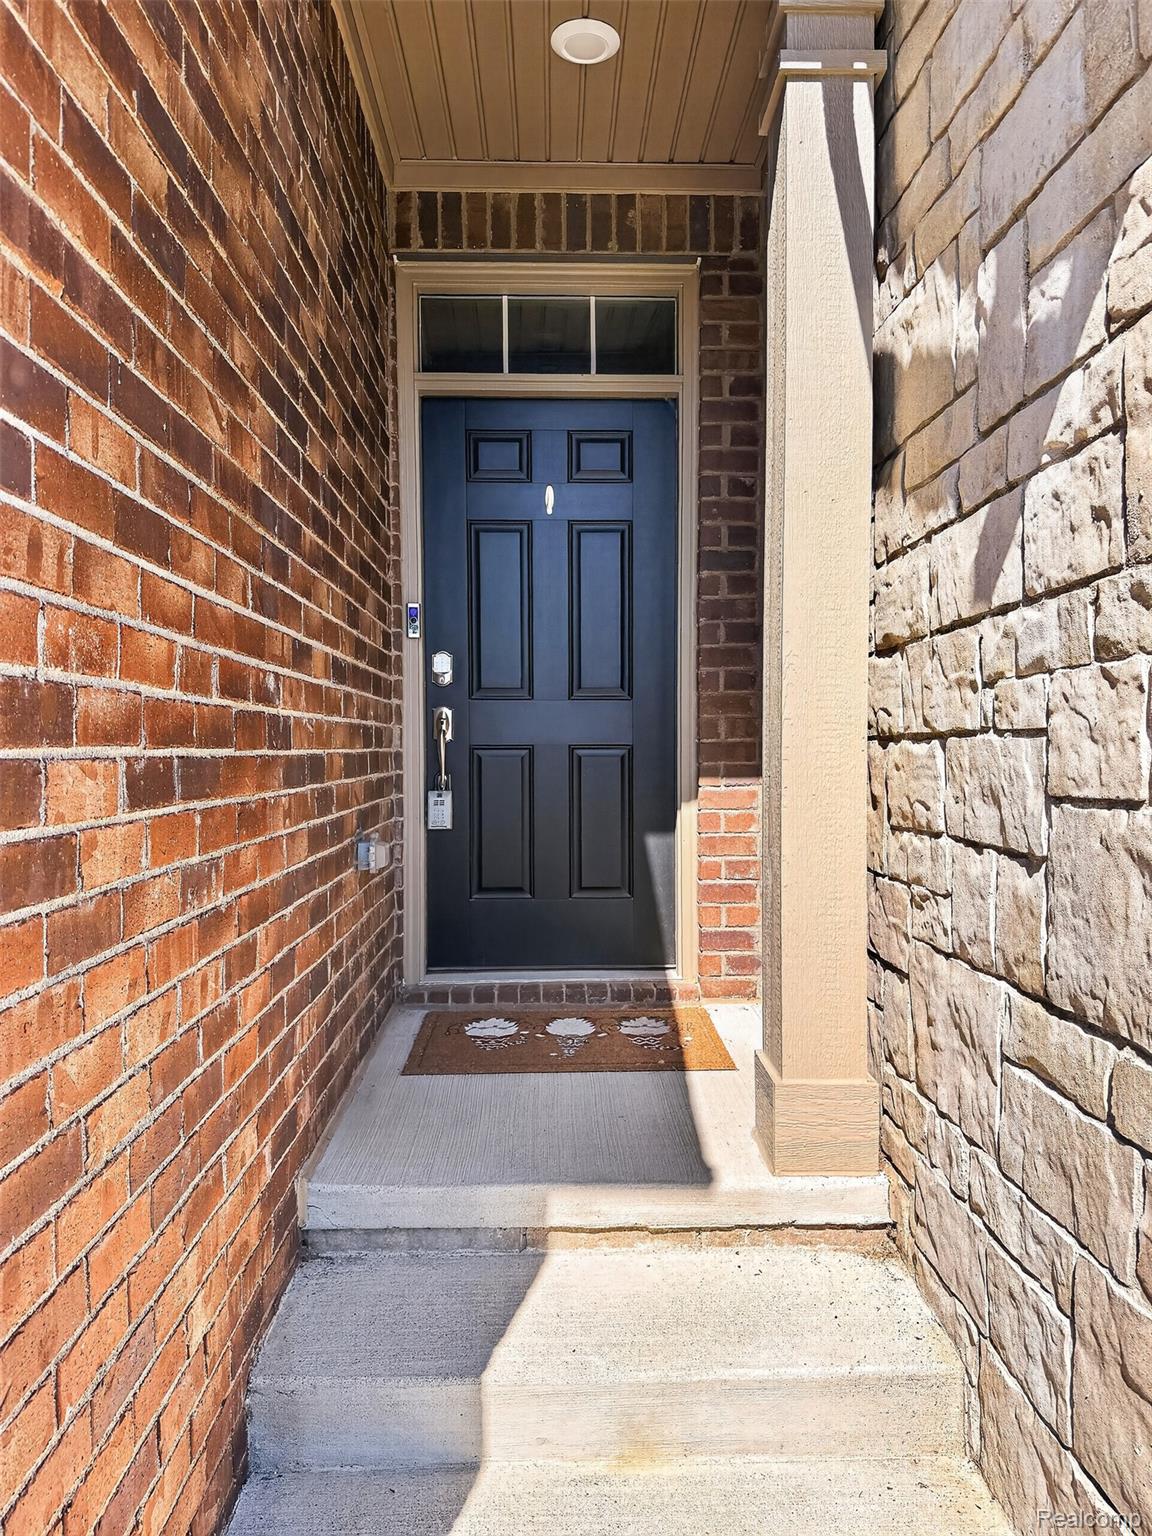
BrickVinyl Siding
Patio And Porch 
Patio
Windows/Doors 
ENERGY STAR Qualified Windows
Community Features
Association Amenities 
Maintenance Grounds
Association Dues 
255
Building Access 
GroundLevel
Financing Terms Available 
Cash
HOA Fee Frequency 
Monthly
MLS Area 
Area02171CommerceTwp
Roads 
Paved
School District 
WalledLake
Schools
School District
WalledLake
Elementary School
Unknown
Middle School
Unknown
High School
Unknown
Listing courtesy of Community Choice Realty Inc: delilahmilne@gmail.com


IDX provided courtesy of Realcomp II Ltd. via RealcompIILtd. Copyright © 2026 Realcomp II Ltd. Shareholders.

IDX information is provided exclusively for consumers' personal, non-commercial use and may not be used for any purpose other than to identify prospective properties consumers may be interested in purchasing and that the data is deemed reliable but not guaranteed accurate by the MLS.

Neighborhood & Commute
Source: Walkscore
Save
Ask
Tour
Hide
Share